A family should earn its place in the model.
Families / Cutsheet / Revit 2025
Doors
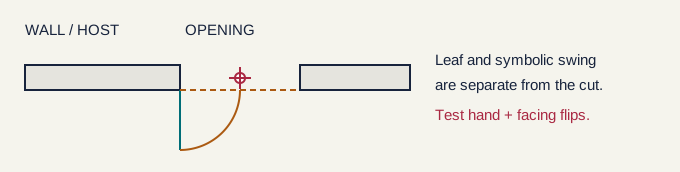
Separate host opening, leaf geometry and swing evidence before signing off a door family.
Category diagram
One category. One information-dense page.
$19 one time
The single A4 cutsheet covers, in order:
- Category and host
- Datum and insertion
- Parameter contract
- Domain boundary
- Representation and types
- Host QA / reject if
Its original diagram supports the category-specific decisions rather than decorating a generic checklist.
Technical source notes
Official Autodesk Help is cited for product behavior. The authoring and QA recommendations and diagrams are original. Verify the actual template, discipline and project requirements.